Sagging roof repair: causes, costs, and who to call
Quick answer
A sagging roof needs a cause-based assessment before anyone prices or straightens it. Keep people away if the sag is new, worsening, storm-related, noisy, or accompanied by a bowed ceiling or sticking doors; a structural engineer or local building authority should define the structural response, and a qualified roofer can scope the covering, flashing, and decking work.
Common questions
- Does a sagging roof always need to be replaced?
- No. A localized decking problem or isolated framing defect may support a targeted repair, while widespread decay, altered load paths, multiple damaged members, or an aging roof covering may justify broader replacement. The cause and extent must be established first.
- Who should inspect a sagging roof first?
- Call a structural engineer or the local building authority first when the ridge, framing, walls, or ceiling appear to be moving. A qualified roofer can then document the roof covering, flashing, underlayment, and decking scope around the structural plan.
- Can I fix a sagging roof by adding posts or sistering rafters?
- Do not improvise structural supports, jack the roof, cut a truss, or add framing without a project-specific design. Changing one member can shift loads elsewhere, and truss repairs should follow a repair design drawing prepared for the actual condition.
Source note: Reviewed against FEMA snow-load safety guidance, Structural Building Components Association truss-repair guidance, OSHA roofing fall-protection guidance, EPA asbestos guidance, and the 2024 International Residential Code.
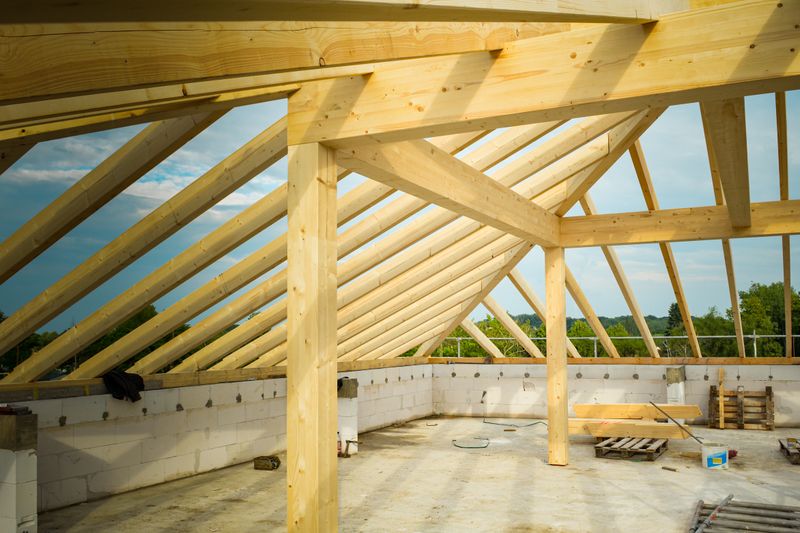
A dip in a roofline can come from wet sheathing, damaged rafters or trusses, inadequate support, changing loads, movement lower in the building, or several conditions at once.
Treat a new or worsening sag as a structural warning, not a cosmetic defect. The cost to fix a sagging roof cannot be priced responsibly by square foot alone: the bill follows the diagnosis, temporary stabilization, framing or decking work, roof-cover restoration, access, and permits.
Is a sagging roof an emergency?
An old, apparently unchanged dip differs from movement that appeared after snow, wind, impact, leakage, or renovation, but history alone does not prove safety.
Keep people out of the affected area and seek urgent professional help when you notice any of the following:
- A dip that appeared suddenly or is visibly increasing
- Popping, cracking, or creaking from the roof or attic
- A ceiling that is bowing, shedding material, or wet
- Doors or windows that suddenly bind near the affected area
- Split framing, bowed truss members, displaced connections, or severe leakage
- Heavy snow, standing water, fallen limbs, fire, or storm impact on the roof
FEMA lists sagging roof members, bowed truss parts, unusual sounds, sticking doors or windows, cracked wood, wall cracks, and severe leaks as warning signs of structural overstress during snow. It advises prompt evacuation and contact with the building authority or a qualified design professional when those signs appear.
Do not climb onto a sagging roof to measure it or remove a load. OSHA notes that even experienced roofers face unpredictable fall hazards from uneven sheathing, weather, loose materials, and slick surfaces. Snow removal and emergency tarping can also shift loads or introduce new fall hazards, so leave them to a properly equipped crew working from a safe plan.
What the sag pattern can—and cannot—tell you
The visible shape is evidence, not a diagnosis. Photograph it from the ground and, only from a safe interior route, from the attic without stepping between joists or touching damaged material.
| What you see | Conditions a professional may investigate | What it does not prove |
|---|---|---|
| A dip between rafters or trusses | Deteriorated, thin, or poorly supported decking | That one new sheet will solve the underlying problem |
| A ridge that bows along its length | Rafter thrust, altered ties, framing deflection, support movement, or load | Which member needs repair |
| One localized low area | Leakage, damaged sheathing or framing, or a concentrated load | That the visible covering is the leak source |
| Several slopes or walls moving | Load-path, bearing-wall, foundation, or broad framing concerns | That a roofer alone can define the repair |
| A wavy surface after reroofing | Uneven existing decking, material installation, framing variation, or visual distortion | That the structure is failing—or that the appearance is harmless |
Water can travel before it becomes visible. Use our attic condensation vs. roof leak guide to organize moisture clues, then let the relevant professional confirm the source.
Common causes of roof sagging
Damaged or underspecified roof decking
Plywood, OSB, or board sheathing can soften, swell, decay, or deflect when it stays wet or does not suit the span and roof system. GAF identifies spongy wood, sagging, crumbling, discoloration, growth, and musty odors as possible rot signs.
The covered top face and panel edges often remain hidden until tear-off. Our roof decking replacement cost guide explains how to set an allowance and unit price without pretending the final quantity is already known.
Rafter, truss, connection, or support problems
A split rafter, damaged truss web, displaced connector, changed bearing point, or removed tie can affect the load path. Renovations that add equipment, finish an attic, or remove walls can do the same.
Do not copy a generic “sister the rafters” detail. The Structural Building Components Association says an altered or damaged truss requires professional assistance from the building designer, truss designer, or truss manufacturer. It describes truss repair as a case-by-case problem that requires accurate information about the damage and may require a redlined truss design drawing, photos, or a site visit.
Added or uneven loads
Multiple roof layers, equipment, stored material, drifting or rain-soaked snow, and blocked low-slope drainage can add or concentrate load. The complete structure and load path must suit the condition.
Moisture, pests, or movement elsewhere
Leaks, condensation, pests, decay, or movement elsewhere may create the same symptom. Repair the initiating condition as well as the damaged material.
What sagging roof repair can cost
Online ranges mix fundamentally different jobs. A small deck opening and an engineered multi-member repair do not belong in one average, while labor, access, code, and material costs vary by market.
Use this scope matrix to find out what a quote actually includes:
| Cost layer | Ask the quote to identify |
|---|---|
| Investigation | Engineer or building-professional visit, measurements, moisture investigation, drawings, calculations, and permit review |
| Immediate safety | Shoring or stabilization design, restricted areas, weather protection, and monitoring |
| Root-cause correction | Leak, drainage, flashing, ventilation, pest, bearing, or load change that allowed the condition |
| Structural work | Exact rafters, trusses, ties, beams, walls, connections, hardware, sequence, and inspection hold points |
| Roof assembly | Tear-off limits, decking unit price, underlayment, flashing, matching roof covering, disposal, and warranty |
| Access and finish work | Scaffolding or lift, fall protection, attic access, insulation, drywall, paint, electrical or HVAC conflicts, and cleanup |
| Compliance and unknowns | Permit, inspection, testing, change-order process, hidden-damage allowance, and responsibility for design changes |
Separate the structural and roof-restoration line items, even when one contractor coordinates both. This exposes omissions such as engineering, temporary support, finishes, or reroofing around the repair.
For the larger budget decision, compare the covering work with our new roof cost guide and use the roof replacement estimate worksheet to normalize allowances across contractors.
Repair the structure or replace the roof?
A sag does not automatically require a new roof. Targeted work may suit a localized condition when the cause is corrected, the remaining structure is sound, and the covering can be restored compatibly.
A broader tear-off or rebuild deserves consideration when:
- Damage affects multiple members, slopes, or large deck areas
- The structure has an unresolved load-path or support problem
- Rot, corrosion, pest damage, or moisture is widespread
- The existing roof covering is already near replacement condition
- Matching and integrating a durable local repair is not feasible
- Product instructions, the adopted code, or the engineered design require a larger scope
The 2024 International Residential Code covers roof framing, truss bracing, sheathing, and roof assemblies, but local editions and amendments vary. Ask who supplies the design and which inspections occur before concealment.
Material and asbestos boundaries
Structural repair may disturb shingles, roofing felt, cement products, insulation, ceiling finishes, or other older materials. Age and appearance alone cannot confirm asbestos. The EPA advises leaving suspect material undisturbed and having sampling performed by a trained and accredited asbestos professional; state and local requirements can also apply.
Share known reports before demolition. Assign testing, containment, removal, disposal, clearance, and schedule impacts in writing.
Who to call and what to bring
Start with a structural engineer or local building authority when the ridge, framing, walls, or ceiling appear to be moving. Use a qualified, appropriately licensed roofer or contractor to assess the covering, flashing, decking, access, and dry-in plan. Verify local licensing, insurance, permits, and design authority.
Prepare a simple evidence packet:
- Date the sag was first noticed and whether it has changed
- Ground-level photos from the same fixed viewpoints
- Recent storms, snow, leaks, renovations, or added equipment
- Available roof, truss, permit, and inspection records
- Interior symptoms, including stains, cracks, sounds, or sticking openings
- Known hazardous-material surveys or previous repair documents
Then use our roof inspection cost guide to choose the right inspection deliverable and our roofing contractor hiring guide to compare credentials, references, scope, and contract terms.
The bottom line
A sagging roof is a symptom. Protect people, document the condition, diagnose the load path and moisture source, then price a defined repair. A surface patch, improvised post, or generic cost range cannot replace that sequence.
If the sag is new, changing, storm-related, or accompanied by sounds, cracks, a bowed ceiling, severe leakage, or sticking doors and windows, keep people away and contact the building authority or a qualified design professional now. For a stable historical dip, schedule an assessment and collect comparable written scopes before approving structural or roofing work.
Sources and image credit
- FEMA: Snow Load Safety Guide
- Structural Building Components Association: Design of Truss Repairs DG No. 2501
- OSHA: Fall Protection in Residential Construction
- EPA: Protect Your Family from Exposures to Asbestos
- 2024 International Residential Code: Roof-Ceiling Construction
- GAF: Roof Deck Wood Rot
- Photo by Saeed Khokhar on Pexels

Shingle Science Editorial Team
Independent trade-focused editorial team