Roof decking replacement cost and rotten sheathing decisions
Quick answer
Roof decking replacement cost depends on how much damaged sheathing is exposed after tear-off, the panel specification, framing and edge-support work, access, disposal, and local labor. Compare bids by allowance and unit price instead of relying on an unverified national average.
Common questions
- Can a roofer know exactly how much decking needs replacement before tear-off?
- Usually not. Attic access, moisture patterns, visible sagging, and test areas can reveal problems, but shingles and underlayment conceal the top face and panel edges until the covering is removed.
- Should a roof quote include decking replacement?
- A clear quote should state any included allowance, the unit price for additional panels or area, the panel type and thickness, approval and documentation procedures, and how structural framing work is handled.
- Does one rotten panel mean the entire roof deck must be replaced?
- No. Localized damage may allow localized replacement, while widespread moisture, inadequate material, loss of fastener holding, or code and product requirements can justify a broader scope. An opened-roof inspection determines the extent.
Source note: Reviewed against GAF roof-deck rot guidance, 2024 IRC roof-sheathing provisions, and Owens Corning deck-preparation instructions.
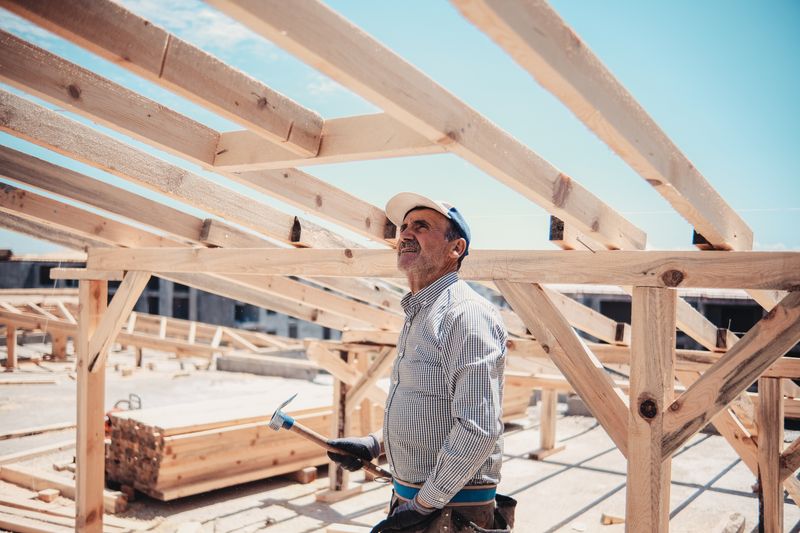
The shingles can look ready for replacement while the wood below remains hidden. That uncertainty is why roof decking is one of the most disputed line items in a reroof estimate—and why a single flat allowance can mislead both homeowners and contractors.
The best way to budget roof decking replacement is to define the unit price and decision process before tear-off. The final quantity should follow documented site conditions, not a guessed national average.
What roof decking is—and why its condition matters
Roof decking, also called roof sheathing, is the panel or board layer attached to rafters or trusses. Underlayment and roof covering are installed over it, and roofing fasteners depend on it for support.
Common residential materials include plywood and oriented strand board (OSB). Both can be appropriate when the grade, thickness, span rating, fastening, spacing, and roof-system requirements match the project. Our plywood vs OSB roof decking comparison explains the material differences; this guide focuses on replacement scope and quotes.
Damaged sheathing matters because it can:
- Lose fastener-holding capacity
- Sag or deflect between framing members
- Allow roof covering to lie unevenly
- Support fungal decay when moisture persists
- Create unsafe footing during reroofing
- Signal an unresolved leak, condensation, or ventilation problem
Replacing shingles over unsound sheathing does not correct those conditions.
Why the exact quantity is hard to know before tear-off
An attic inspection shows the underside of accessible decking. A roofer may identify staining, softness, sagging, mold-like growth, past patches, or daylight. Infrared or moisture tools can help identify areas for closer investigation, but they do not reveal every panel edge or the covered top surface.
GAF notes that roof-deck rot may appear as soft or spongy wood, sagging, crumbling, discoloration, growth, or musty odor. The same guidance explains that determining the full extent commonly requires removal of shingles and underlayment around the affected area. Read GAF’s roof-deck wood-rot guide.
Before tear-off, a contractor can reasonably provide:
- Visible or attic-accessible findings
- A likely-risk area, such as a valley, chimney, eave, or long-term leak
- An included allowance
- A unit price for additional work
- A process for photos, approval, and change orders
A promise that no additional decking will be needed—without complete visibility—is less credible than a transparent contingency.
How roof decking replacement is quoted
Per-sheet pricing
Many residential estimates price replacement by full panel. A standard panel is commonly 4 by 8 feet, but the quote should identify the actual product, thickness, grade or span rating, and whether partial-sheet repairs are permitted and properly supported.
A per-sheet number should clarify whether it includes:
- Removal and disposal of damaged material
- New plywood or OSB
- Clips, blocking, or edge support where required
- Fasteners and labor
- Detailing at eaves, rakes, valleys, and penetrations
- Underlayment restoration
- Contractor overhead, warranty, and applicable taxes
Two bids with the same unit price may cover different work.
Per-area pricing
Some contractors use square feet or roofing squares. That can work for widespread redecking, but ask how openings, waste, small cut pieces, panel edges, and framing repairs are measured. Convert each proposal to a consistent unit before comparison.
Included allowance plus unit price
A strong estimate may include a defined number of panels and state a price for each additional panel. The allowance reduces surprise without pretending the covered deck has already been inspected.
Ask whether unused allowance is credited back and whether work beyond it requires your approval. The answer should appear in the contract.
Cost drivers that belong in the conversation
Rather than relying on a national price that may not match your market, examine the variables that actually change labor and materials:
- Extent and location: A few open-field panels differ from widespread work at valleys, walls, chimneys, skylights, or edges.
- Material specification: Plywood, OSB, thickness, span rating, exposure classification, and local availability affect the bid.
- Roof geometry and access: Height, pitch, landscaping, driveway access, and staging affect handling and safety.
- Framing repairs: Damaged rafters, trusses, nailers, or fascia are separate from panel replacement.
- Edge support and fastening: Blocking, clips, spacing, and fastening patterns add scope.
- Moisture correction: Flashing, ventilation, exhaust termination, ice-dam, or plumbing problems must be corrected to protect new panels.
- Disposal and protection: Tear-off debris, interior dust control, and weather dry-in have real costs.
- Permit and inspection rules: Requirements vary by jurisdiction and adopted code edition.
Place the decking allowance beside the complete budget in our new roof cost guide, not as an isolated number.
Localized replacement vs full redecking
Localized replacement may make sense when
- Damage is limited around one leak, penetration, valley, or eave
- Surrounding panels are dry, flat, sound, and suitable for fastening
- New panel edges can be supported and integrated correctly
- The existing deck meets the roof covering’s requirements
- The moisture source is identified and corrected
A broader replacement may be justified when
- Rot, swelling, delamination, or softness is widespread
- Numerous panels have poor fastener holding
- The deck is excessively uneven or damaged across multiple slopes
- Existing boards have gaps incompatible with the selected covering without an approved overlay or redecking method
- Panel type, thickness, span, or condition does not meet the adopted code, design, or manufacturer instructions
- Repeated leaks or attic moisture have affected large areas
The 2024 IRC requires wood structural panels used as roof sheathing to meet recognized product standards and installation provisions, including span and panel-identification requirements. Local jurisdictions may use a different edition or amendments. Review IRC Section R803 and confirm the enforced requirements locally.
Plywood, OSB, and matching the existing deck
Material choice is not simply “premium versus cheap.” A contractor should consider the roof-system instructions, framing spacing, panel rating, moisture exposure, fastening design, and how new panels meet the existing deck.
Owens Corning’s WeatherLock instructions, for example, list minimum deck conditions for that specific underlayment, call for damaged or rotten boards to be replaced, and direct installers to check local codes. See the current WeatherLock deck-preparation instructions. Other products can differ.
Ask the contractor to write the intended panel specification into the quote rather than using only “wood replacement.”
Fix the water source before closing the roof
Decking replacement removes damaged material, but it does not explain why the material got wet. Common sources include:
- Failed flashing or roof-cover damage
- Ice-dam backup at eaves
- Bathroom, kitchen, or dryer exhaust terminating in the attic
- Indoor air leaking to a cold roof deck
- Blocked or poorly designed ventilation
- Plumbing or mechanical leakage
If the pattern is unclear, compare the clues in attic condensation vs roof leak and hidden roof leak detection. New sheathing should not be installed as the only response to an active moisture source.
Questions to ask before signing
- What decking is included by type, thickness, and quantity?
- What is the unit price beyond the allowance, and what does it include?
- Will unused allowance be credited?
- How will the crew document damaged panels before removal?
- Who can authorize work beyond the allowance?
- Are blocking, clips, framing, fascia, and disposal included or separate?
- What moisture source caused the damage, and where is that correction priced?
- Which local code edition and roof-product instructions govern the deck?
- How will the open roof be protected if weather changes?
Use our roof replacement estimate worksheet to compare these answers across bidders.
The bottom line
Roof decking replacement cost is best handled as a transparent contingency. Inspect what is visible before work, define the material and unit price in writing, document conditions after tear-off, and authorize only the scope needed for a sound substrate.
Localized rot does not automatically require full redecking, and a clean attic view does not prove every covered panel is sound. A qualified roofer should connect the final quantity to photos, panel condition, product instructions, adopted code, and correction of the original moisture source.
Sources and image credit

Shingle Science Editorial Team
Independent trade-focused editorial team